
Vestry House Museum
Development planning

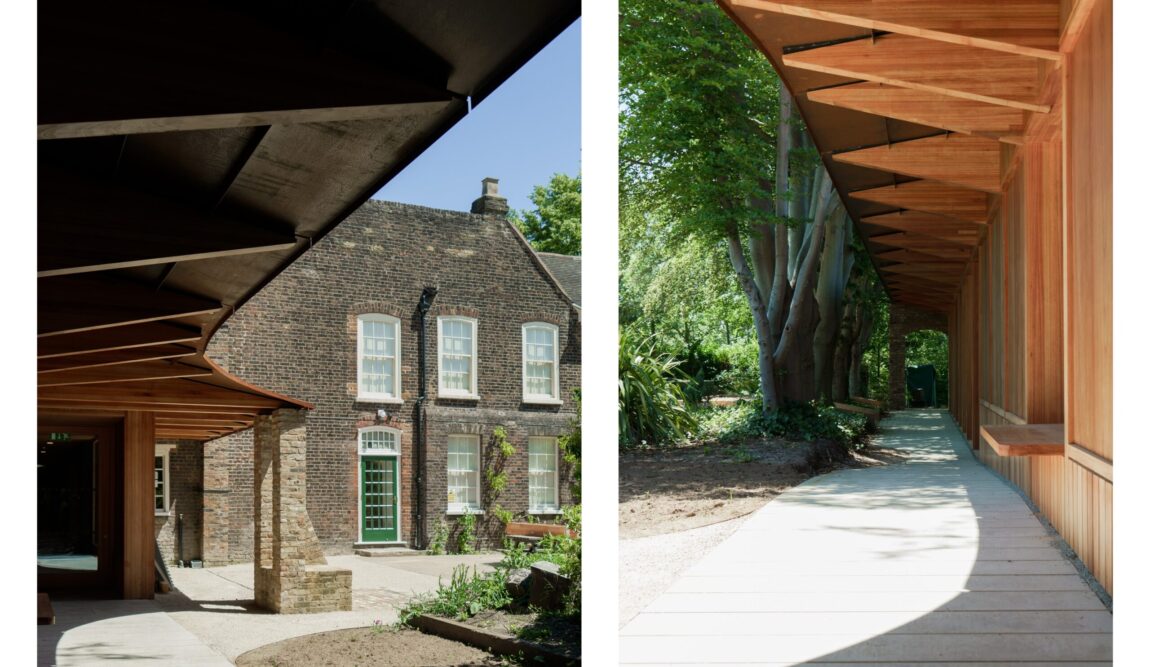
AZ Urban Studio, working as planning consultant within a design team led by Studio Weave, secured planning permission and listed building consent for the revitalisation of Vestry House Museum in Walthamstow. The consents allow a substantial extension to the rear, alterations to the roof, internal changes throughout the Grade II listed building, and the introduction of complementary uses, including a new cafe, event space and creative workspace.
The building and the project
Vestry House was built in 1730 as the parish workhouse and has since served as a police station, an armoury, a builders’ merchant and a private home, before opening as the local history museum for Waltham Forest in 1931. It sits at the heart of the St Mary’s Church (Walthamstow Village) Conservation Area and is much loved locally.
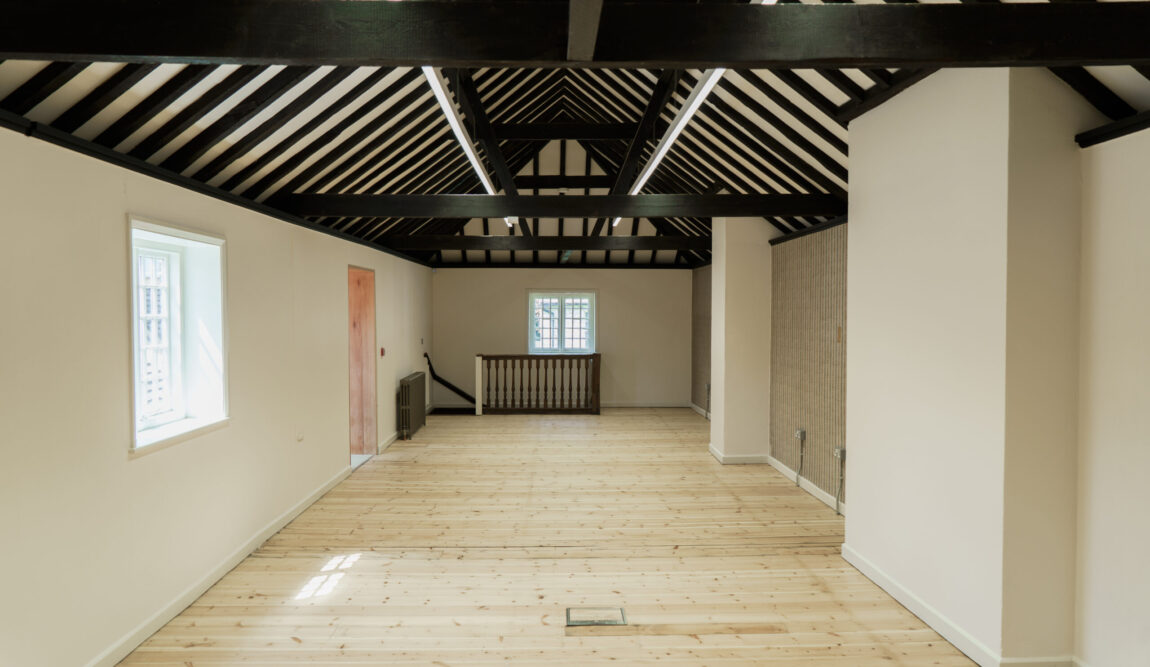
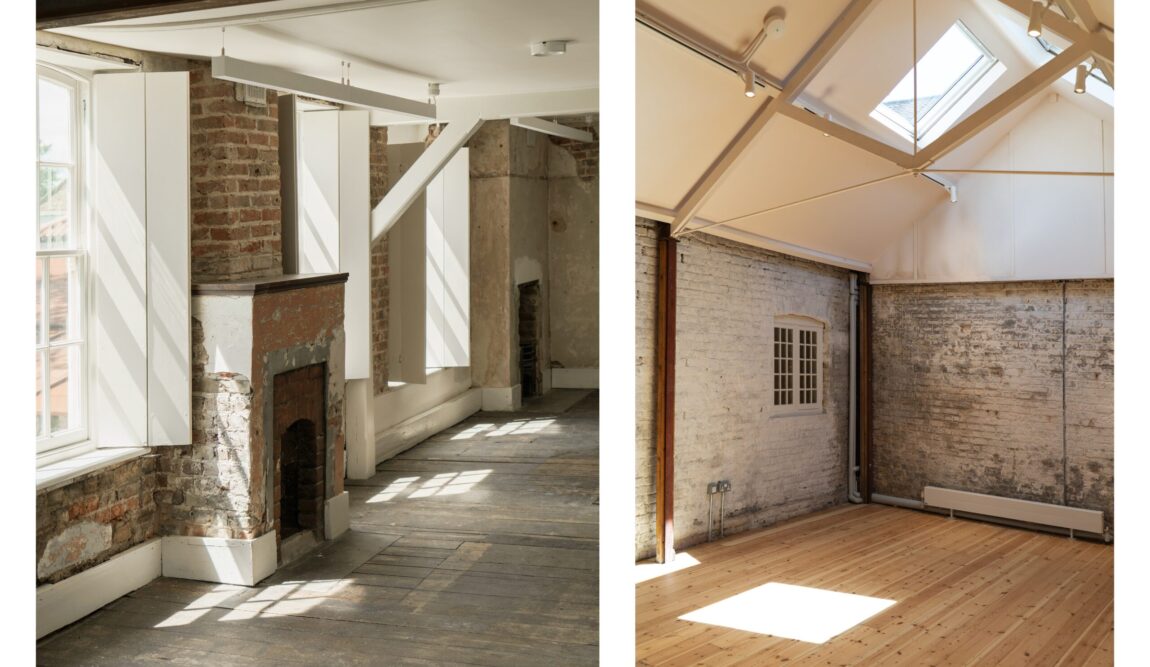
The £4.5 million revitalisation, funded by the Levelling Up Fund and the London Borough of Waltham Forest, is intended to secure the museum’s long-term future. The scheme refurbishes the historic museum buildings, relocates the main museum displays to the ground floor, and partially demolishes and rebuilds the 1990s garden extension to provide a flexible cafe and event space opening onto the garden. New creative workspaces are introduced at upper levels, a platform lift provides wheelchair access to the first floor for the first time, and a long-closed historic door is reopened to form a new principal entrance.
Studio Weave’s design is guided by the idea of “deep reuse”, making as few changes as possible, reusing materials found on site and in the museum’s own collection, and improving the building’s environmental performance through measures including air source heat pumps, ventilation upgrades and solar panels.
![]()
Our role
Studio Weave led the design team, which included conservation architects, engineers, landscape and exhibition designers. Our job, as planning consultant, was to give the project a clear route through the planning system.
We advised on the overarching planning strategy from an early stage and acted as agent, leading the applications for planning permission and listed building consent. Early liaison with the Local Planning Authority included informal meetings with the conservation officer, a formal pre-application meeting, and a meeting and site visit with Historic England, all of which helped shape the scheme before submission.
We prepared the Planning Statement, which set out the case for the development and incorporated the Management Plan and planning obligation statement. The Heritage Statement was prepared by the conservation specialists within the design team, and our role was to draw on it in making the overall planning case.
A project of this kind generates a large volume of technical material. The submission included, among other documents, the Design and Access Statement, Heritage Statement, energy and sustainability statement, transport statement, ecological appraisal, archaeological survey, noise study, tree survey, drainage assessment and an engagement report. We coordinated the applications, reviewing the material produced by each consultant, checking it for consistency with the planning case and with the council’s validation requirements, and drawing everything together into a coherent submission. Throughout the determination period we liaised and negotiated with the London Borough of Waltham Forest, dealing with queries as they arose and keeping the applications on track.
![]()
The planning issues
The first issue was the principle of development. Vestry House is an established museum, and planning policy rightly protects cultural and community facilities. The proposals introduced new uses alongside the museum, including workspace and a larger cafe and shop. Our case was that these were complementary rather than competing uses: they increase the reasons to visit, generate revenue that supports the museum’s operation, and help secure the long-term viability of a public building that would otherwise be difficult to sustain. The council accepted this approach.
The second issue was heritage. The building is Grade II listed and sits within a conservation area, so both the extensions and the internal alterations needed careful justification. Some limited loss of historic fabric was unavoidable. The Heritage Statement, prepared by the team’s conservation specialists, assessed the significance of the building and the effect of the works, and the Planning Statement drew on that assessment in setting out the planning balance: the changes were modest, reversible where possible, and clearly outweighed by the public benefits of securing the museum’s future. The planning officers’ report agreed, describing the scheme as a sensitive approach to refurbishing and extending the listed building and concluding that the limited loss of fabric was acceptable given the wider public benefits.
Related issues included accessibility and environmental performance, both of which involve interventions that can be difficult in listed buildings. The applications demonstrated that meaningful improvements on both fronts could be achieved without harm to the building’s character.
Outcome
Planning permission and listed building consent were granted in July 2024. Construction began on site in spring 2025 and the museum is due to reopen to the public in 2026, with a target of welcoming up to 80,000 visitors a year.
The project builds on our experience managing complex planning applications for public sector clients and in the hospitality, leisure, education and culture sectors.
The Architects’ Journal has written an article about the project, which can be read here.
–
Back to featured projects
AZ Urban Studio, working as planning consultant within a design team led by Studio Weave, secured planning permission and listed building consent for the revitalisation of Vestry House Museum in Walthamstow. The consents allow a substantial extension to the rear, alterations to the roof, internal changes throughout the Grade II listed building, and the introduction of complementary uses, including a new cafe, event space and creative workspace.
The building and the project
Vestry House was built in 1730 as the parish workhouse and has since served as a police station, an armoury, a builders’ merchant and a private home, before opening as the local history museum for Waltham Forest in 1931. It sits at the heart of the St Mary’s Church (Walthamstow Village) Conservation Area and is much loved locally.
The £4.5 million revitalisation, funded by the Levelling Up Fund and the London Borough of Waltham Forest, is intended to secure the museum’s long-term future. The scheme refurbishes the historic museum buildings, relocates the main museum displays to the ground floor, and partially demolishes and rebuilds the 1990s garden extension to provide a flexible cafe and event space opening onto the garden. New creative workspaces are introduced at upper levels, a platform lift provides wheelchair access to the first floor for the first time, and a long-closed historic door is reopened to form a new principal entrance.
Studio Weave’s design is guided by the idea of “deep reuse”, making as few changes as possible, reusing materials found on site and in the museum’s own collection, and improving the building’s environmental performance through measures including air source heat pumps, ventilation upgrades and solar panels.

Our role
Studio Weave led the design team, which included conservation architects, engineers, landscape and exhibition designers. Our job, as planning consultant, was to give the project a clear route through the planning system.
We advised on the overarching planning strategy from an early stage and acted as agent, leading the applications for planning permission and listed building consent. Early liaison with the Local Planning Authority included informal meetings with the conservation officer, a formal pre-application meeting, and a meeting and site visit with Historic England, all of which helped shape the scheme before submission.
We prepared the Planning Statement, which set out the case for the development and incorporated the Management Plan and planning obligation statement. The Heritage Statement was prepared by the conservation specialists within the design team, and our role was to draw on it in making the overall planning case.
A project of this kind generates a large volume of technical material. The submission included, among other documents, the Design and Access Statement, Heritage Statement, energy and sustainability statement, transport statement, ecological appraisal, archaeological survey, noise study, tree survey, drainage assessment and an engagement report. We coordinated the applications, reviewing the material produced by each consultant, checking it for consistency with the planning case and with the council’s validation requirements, and drawing everything together into a coherent submission. Throughout the determination period we liaised and negotiated with the London Borough of Waltham Forest, dealing with queries as they arose and keeping the applications on track.
The planning issues
The first issue was the principle of development. Vestry House is an established museum, and planning policy rightly protects cultural and community facilities. The proposals introduced new uses alongside the museum, including workspace and a larger cafe and shop. Our case was that these were complementary rather than competing uses: they increase the reasons to visit, generate revenue that supports the museum’s operation, and help secure the long-term viability of a public building that would otherwise be difficult to sustain. The council accepted this approach.
The second issue was heritage. The building is Grade II listed and sits within a conservation area, so both the extensions and the internal alterations needed careful justification. Some limited loss of historic fabric was unavoidable. The Heritage Statement, prepared by the team’s conservation specialists, assessed the significance of the building and the effect of the works, and the Planning Statement drew on that assessment in setting out the planning balance: the changes were modest, reversible where possible, and clearly outweighed by the public benefits of securing the museum’s future. The planning officers’ report agreed, describing the scheme as a sensitive approach to refurbishing and extending the listed building and concluding that the limited loss of fabric was acceptable given the wider public benefits.
Related issues included accessibility and environmental performance, both of which involve interventions that can be difficult in listed buildings. The applications demonstrated that meaningful improvements on both fronts could be achieved without harm to the building’s character.
Outcome
Planning permission and listed building consent were granted in July 2024. Construction began on site in spring 2025 and the museum is due to reopen to the public in 2026, with a target of welcoming up to 80,000 visitors a year.
The project builds on our experience managing complex planning applications for public sector clients and in the hospitality, leisure, education and culture sectors.
The Architects’ Journal has written an article about the project, which can be read here.


